





Overview
- Land Area NA
- Bedrooms NA
- Bathrooms NA
- Garage NA
- Parking NA
- Built NA
Description
A contemporary residential elevation designed to create a refined and welcoming architectural appearance. The Advika elevation features a balanced combination of modern façade elements, spacious balconies, clean architectural lines, and attractive exterior finishes, reflecting a stylish and comfortable residential lifestyle.
Amenities
Floor Plans
- NA
- NA
- NA
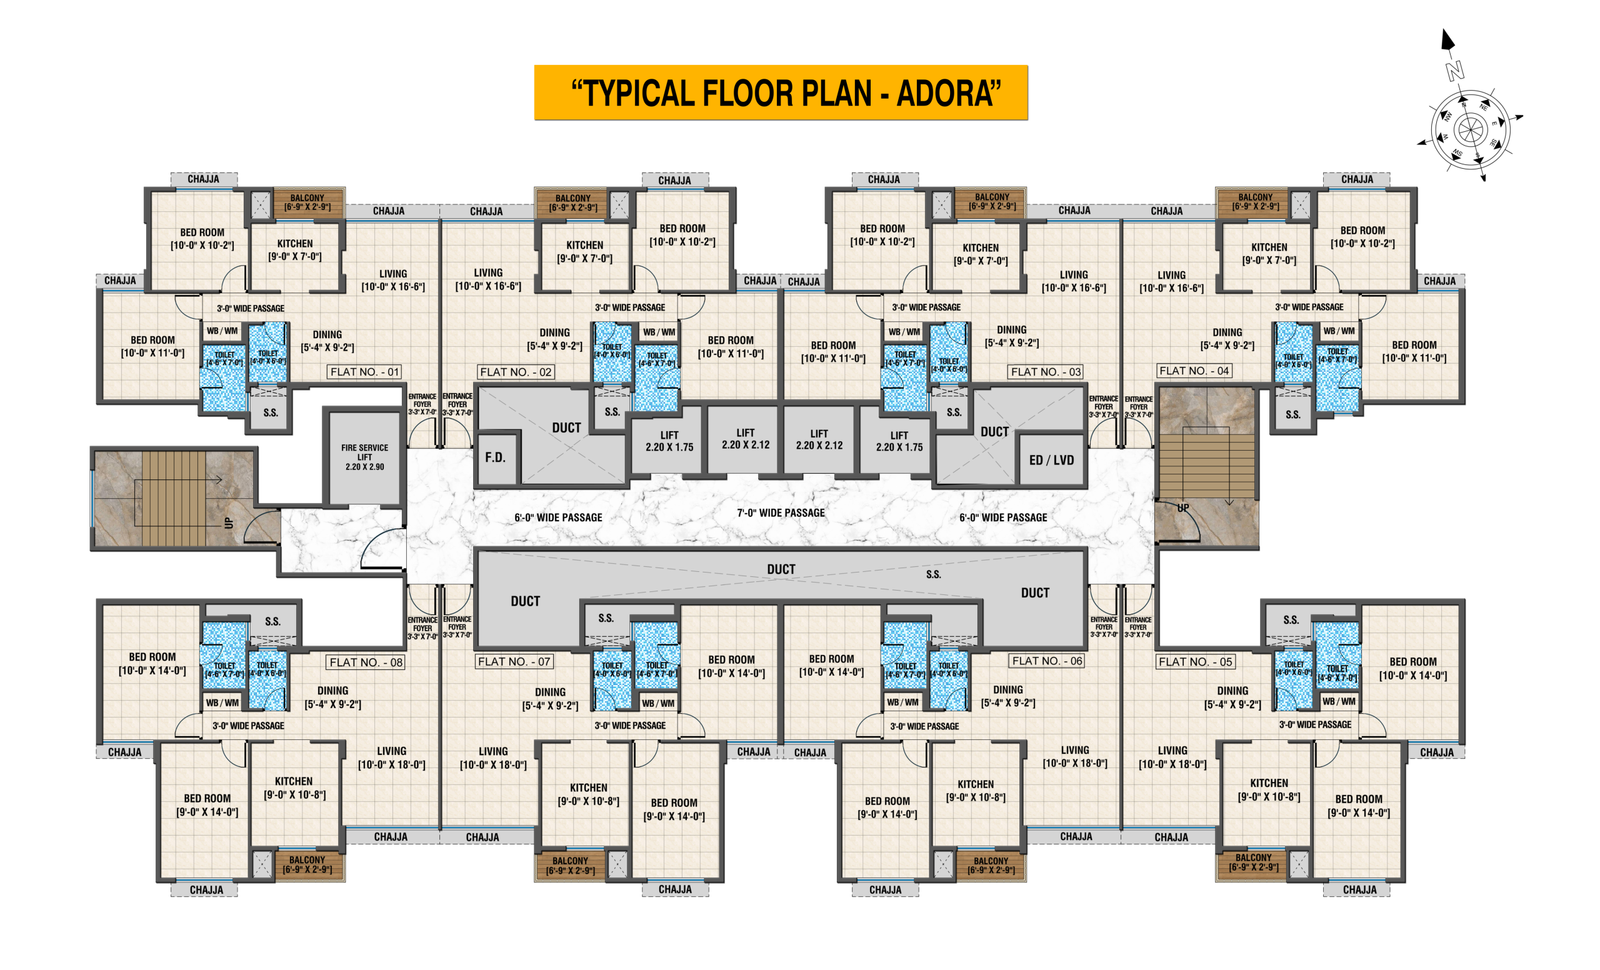
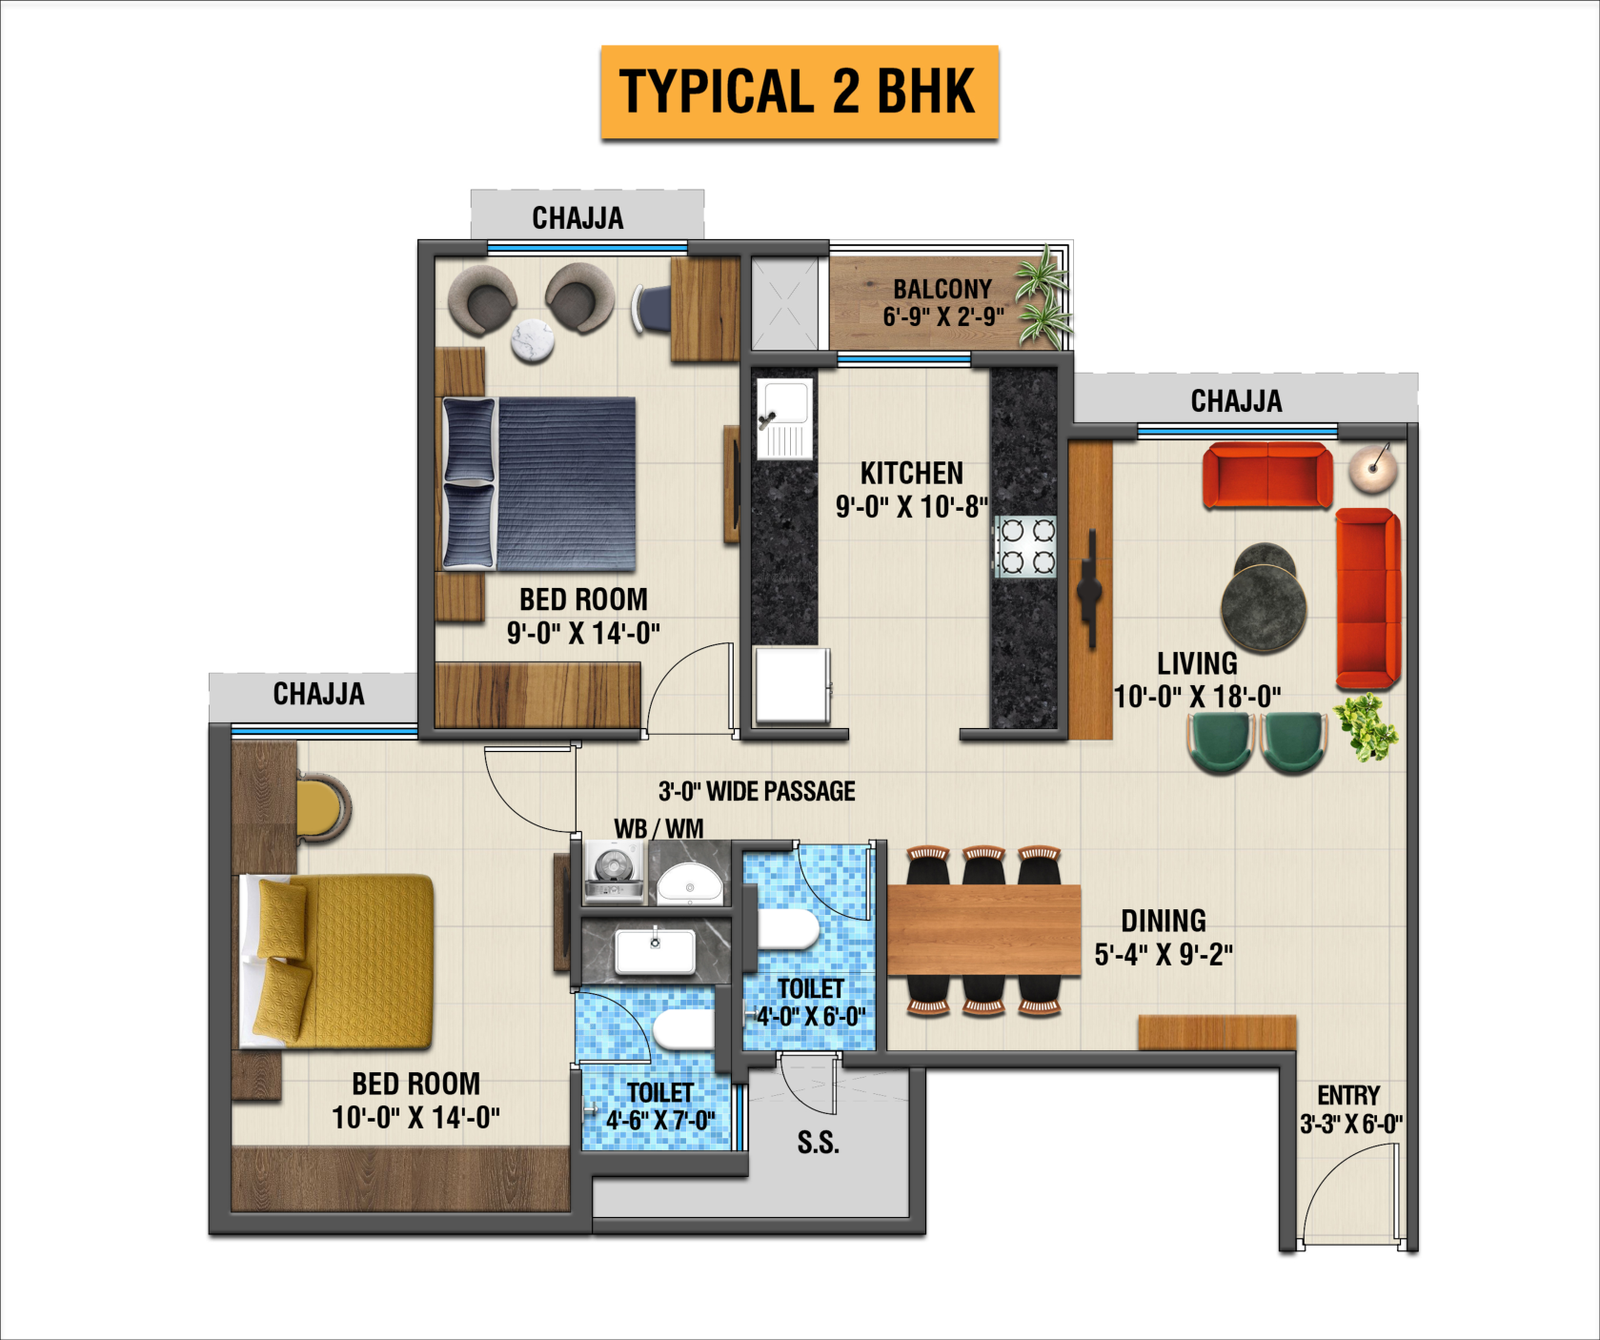
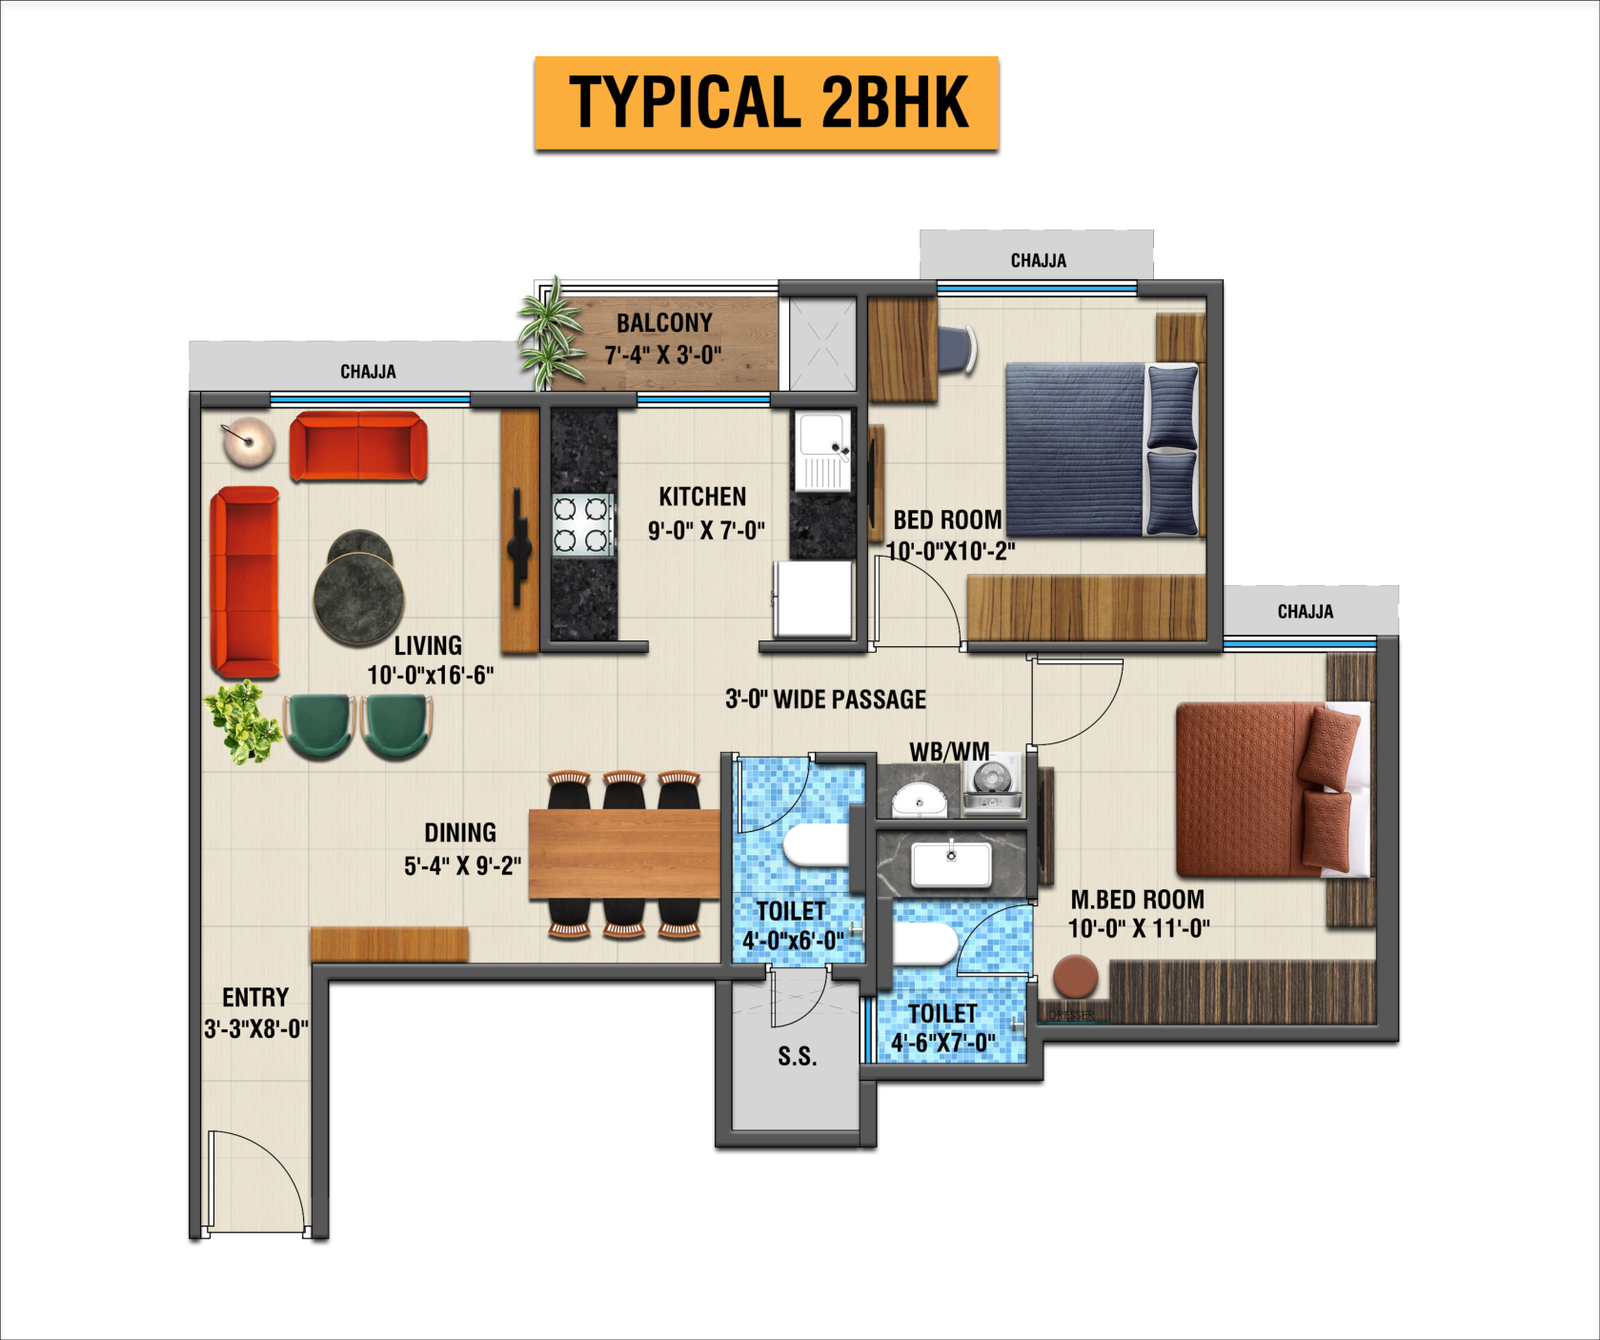
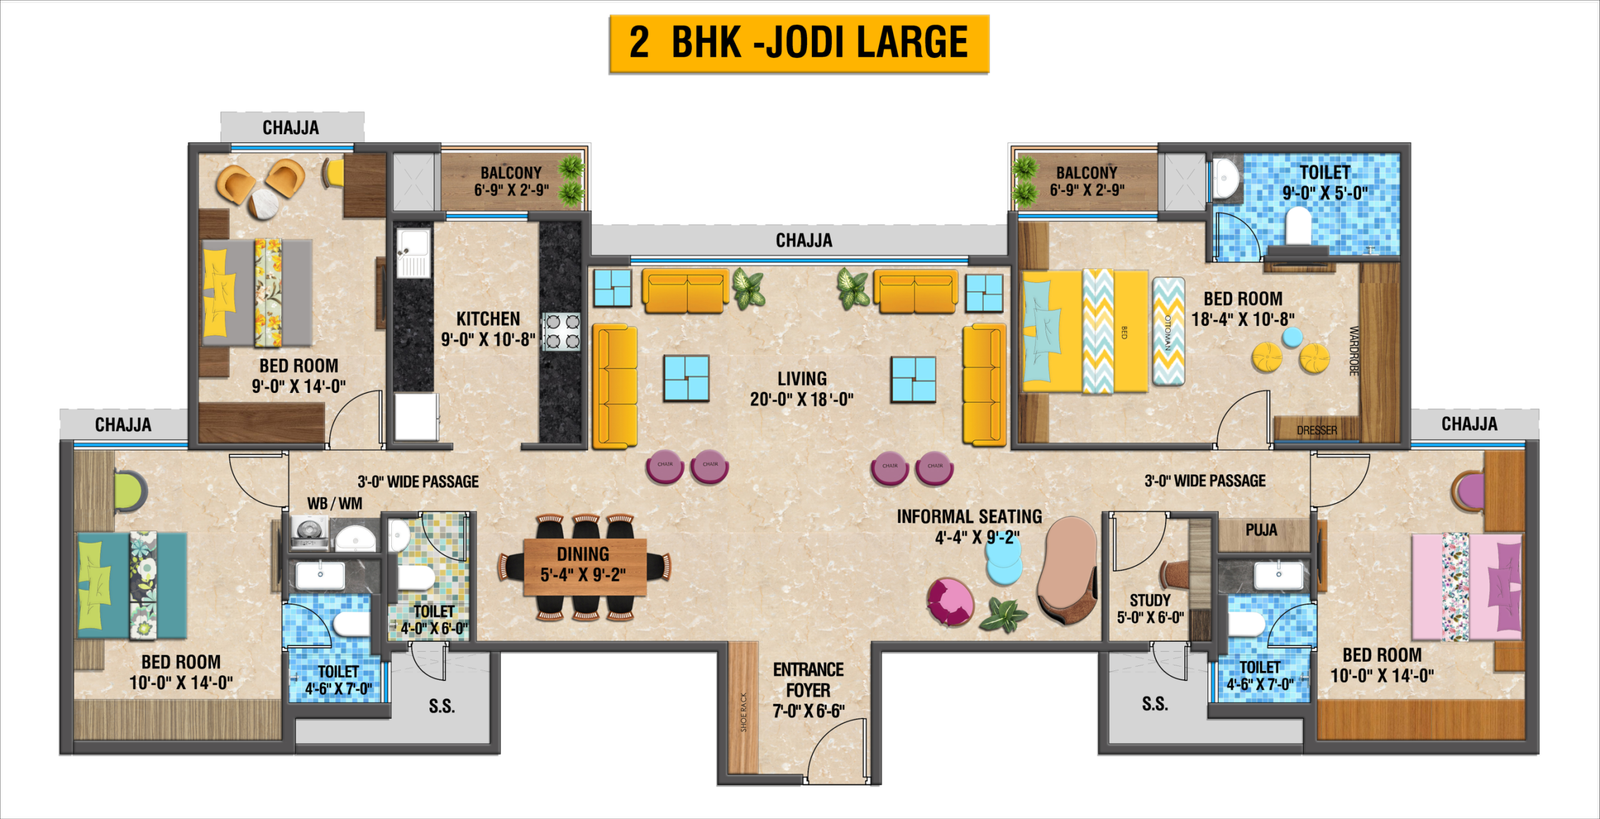
A thoughtfully planned residential floor plan offering spacious and functional 2 BHK homes designed for comfortable modern living. Each apartment features well-defined living and dining areas, a practical kitchen, comfortable bedrooms, bathrooms, balconies, and dedicated utility spaces. The layout is efficiently organized with convenient access to common passages, lifts, and essential services, ensuring smooth circulation, privacy, and everyday convenience for residents.